

Physical and Chemical Measurement - Solution
Accurate physical and chemical testing sits behind many routine decisions in manufacturing, quality control, maintenance, and laboratory work. When teams need reliable data for material verification, process monitoring, incoming inspection, or compliance support, choosing the right physical and chemical measurement solution helps reduce uncertainty and improve repeatability across the workflow.
This category brings together solution-oriented resources for measurement tasks related to material properties, composition, and related test requirements within industrial and technical environments. Rather than treating measurement as a single device purchase, the focus is on how testing capability fits into real operating conditions, sample types, required accuracy, and the level of traceability needed for day-to-day use.
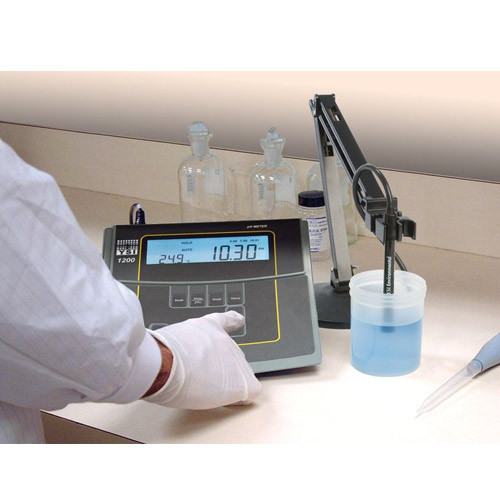
Where physical and chemical measurement is used
Physical and chemical measurement is relevant across a wide range of industries, from electronics and general manufacturing to materials processing, energy, education, and service laboratories. In practice, these solutions are often used to evaluate product quality, confirm raw material characteristics, investigate deviations, or support process stability over time.
Depending on the application, measurement may involve checking physical properties such as density, viscosity, thermal behavior, or surface-related characteristics, while chemical testing may focus on composition, concentration, contamination, or reaction conditions. The right setup depends not only on the parameter being measured, but also on sample preparation, environmental control, throughput requirements, and documentation expectations.
Why a solution-based approach matters
Many measurement tasks cannot be solved effectively by looking at specifications alone. A complete measurement solution usually involves the relationship between instrument capability, calibration needs, operator workflow, sample handling, and data interpretation. This is especially important when results must be consistent across batches, operators, or production sites.
For B2B users, the selection process often starts with practical questions: what needs to be measured, how often, under which conditions, and with what acceptable tolerance. A solution-based view helps narrow down whether the priority is speed, sensitivity, robustness, portability, traceable reporting, or integration into a broader quality system.
Key factors when selecting a physical and chemical measurement solution
A useful starting point is the measurement objective. Some applications require routine pass/fail checking, while others need deeper analytical insight for research, failure analysis, or customer documentation. These goals affect the level of instrument complexity, operator skill required, and the amount of supporting equipment that may be necessary.
Sample type is equally important. Liquids, powders, solids, coatings, and composite materials may each require different preparation methods and different measurement principles. Environmental influences such as temperature, humidity, vibration, and contamination risk can also affect result stability, especially when measurements are sensitive or need to be repeated with a high level of consistency.
Users should also consider maintenance and long-term support. In many industrial settings, ease of calibration, availability of service, clear operating procedures, and stable measurement performance are just as important as headline performance figures. This becomes even more relevant when the equipment is used as part of an audited quality process.
How this category fits into a broader measurement workflow
Physical and chemical testing rarely stands alone. In many inspection and quality systems, it works alongside dimensional checks, visual verification, pressure-related testing, and other metrology activities. If your application also depends on geometric control or part-size verification, related resources in length measurement may help complete the inspection process.
For applications where appearance, surface response, or non-contact evaluation also play a role, it can be useful to review solutions in optical measurement. Looking at the full workflow often leads to better equipment decisions than evaluating each measurement task in isolation.
Typical requirements in industrial and laboratory environments
Industrial users often prioritize repeatability, straightforward operation, and stable performance under routine production conditions. Laboratory users may place greater emphasis on resolution, controlled test methods, data handling, and the ability to support comparative or investigative analysis. In both cases, the expected use environment should shape the choice of solution from the beginning.
Another common requirement is balancing testing speed with confidence in the result. Fast screening methods can be valuable for production flow, while more detailed methods may be necessary for confirmation or root-cause analysis. A well-chosen system supports this balance without creating unnecessary complexity for operators or bottlenecks for the process.
Related measurement areas that may support your application
Some applications involve more than one physical variable. For example, product performance and material behavior may also be influenced by load, surface condition, or environmental stress. In these cases, broader evaluation across force, hardness, roughness, and gloss measurement can add useful context to physical and chemical test results.
Likewise, process conditions are often tied to fluid systems, sealing, or controlled operating pressure. If your measurement task is connected to these factors, the available options in pressure measurement may be relevant when building a more complete testing or validation setup.
Choosing a practical path forward
The most effective selection process begins with the real application rather than with a generic feature checklist. Defining the sample, target parameter, expected measurement range, required confidence level, and operating environment will usually make the right direction much clearer. From there, it becomes easier to compare suitable solutions based on usability, supportability, and fit with existing quality procedures.
This category is intended to support that decision process by organizing relevant physical and chemical measurement resources in a way that reflects how industrial users actually work. Whether the need is routine inspection, laboratory support, or process-oriented testing, a clear understanding of the measurement task is the best foundation for selecting equipment and services that remain useful over the long term.
-
-
-
-
-
-
-
-
-
-
-
-
-
-
-
-
-
-
-
-
-
-
-
-